
Architecture
Concept design and spatial planning for homes, workplaces, hospitality and selected commercial projects.
We help homeowners and businesses clarify what they need before shaping spaces around how people live, work and use them.
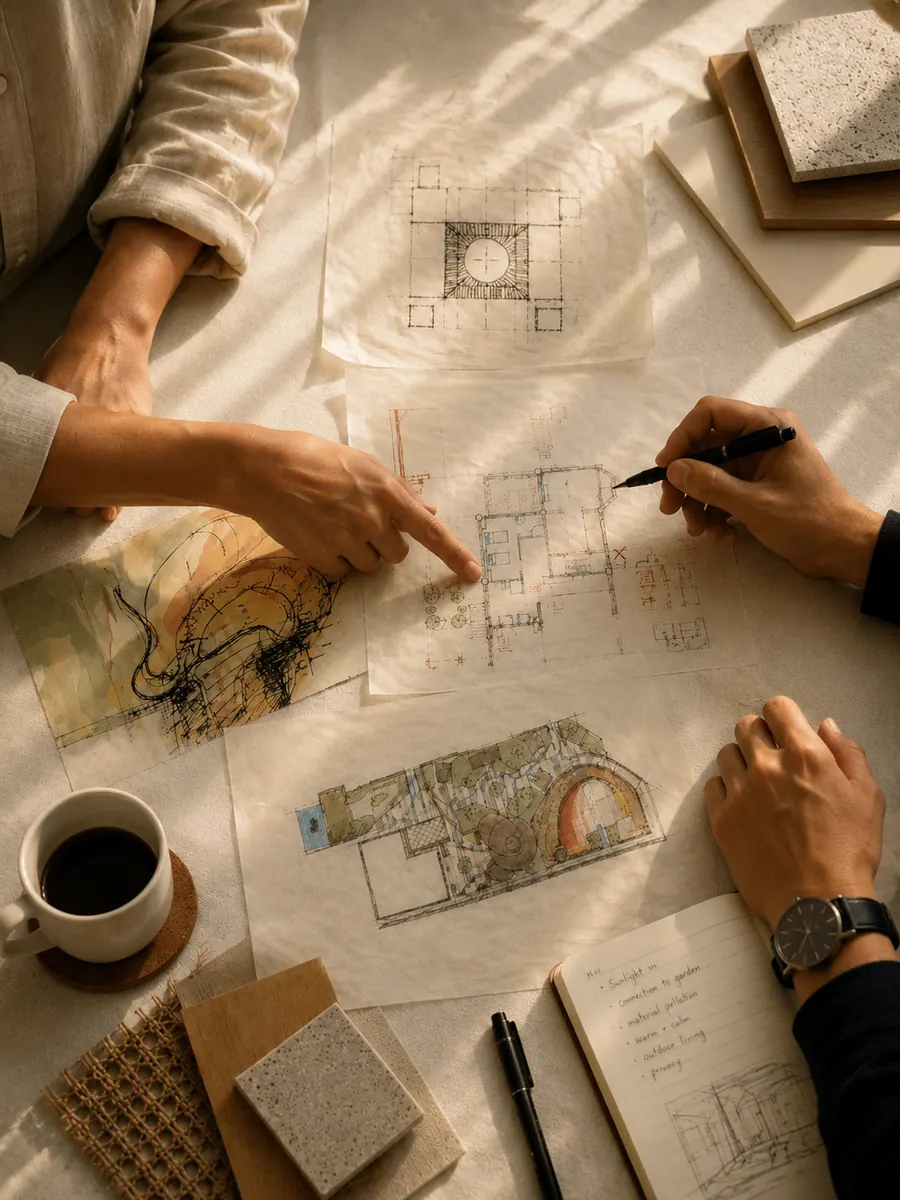
The right scope depends on the project. We begin by understanding where you are now, then define the work required to move forward responsibly.
Concept design and spatial planning for homes, workplaces, hospitality and selected commercial projects.
Interior environments shaped around use, atmosphere, material character and the relationship between people and space.
Brief development, feasibility thinking and design conversations for clients who need clarity before committing to a full project.
Coordination with appointed Registered Architects and relevant registered professionals where statutory submissions or regulated services are required.
We work best with clients who care about how decisions are made—not only how the final space looks.
A new home shaped around daily life, long-term needs, its site and the way you want to live.
A renovation or adaptive response that respects what is worth keeping while resolving what no longer works.
A workplace, hospitality or commercial environment that supports operations, people and brand experience.
An early-stage conversation to define priorities, constraints, feasibility and the most sensible next step.
Every project responds to a different place, purpose and set of possibilities. Here are a few of ours.
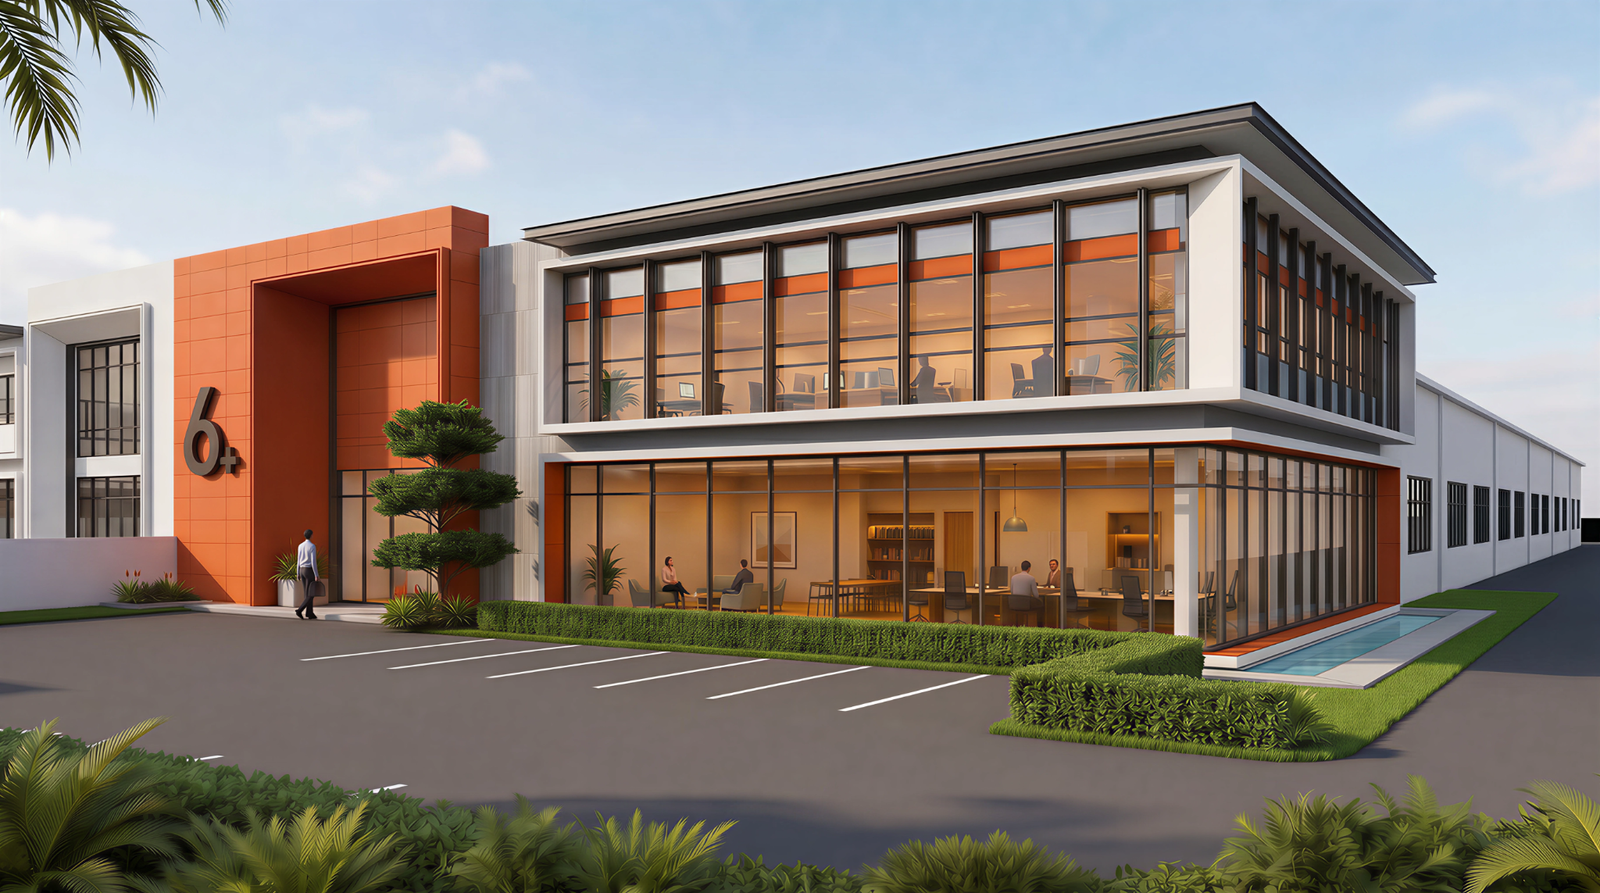
A factory design exploration that creates a more welcoming, recognisable and people-centred industrial presence.
View project ↗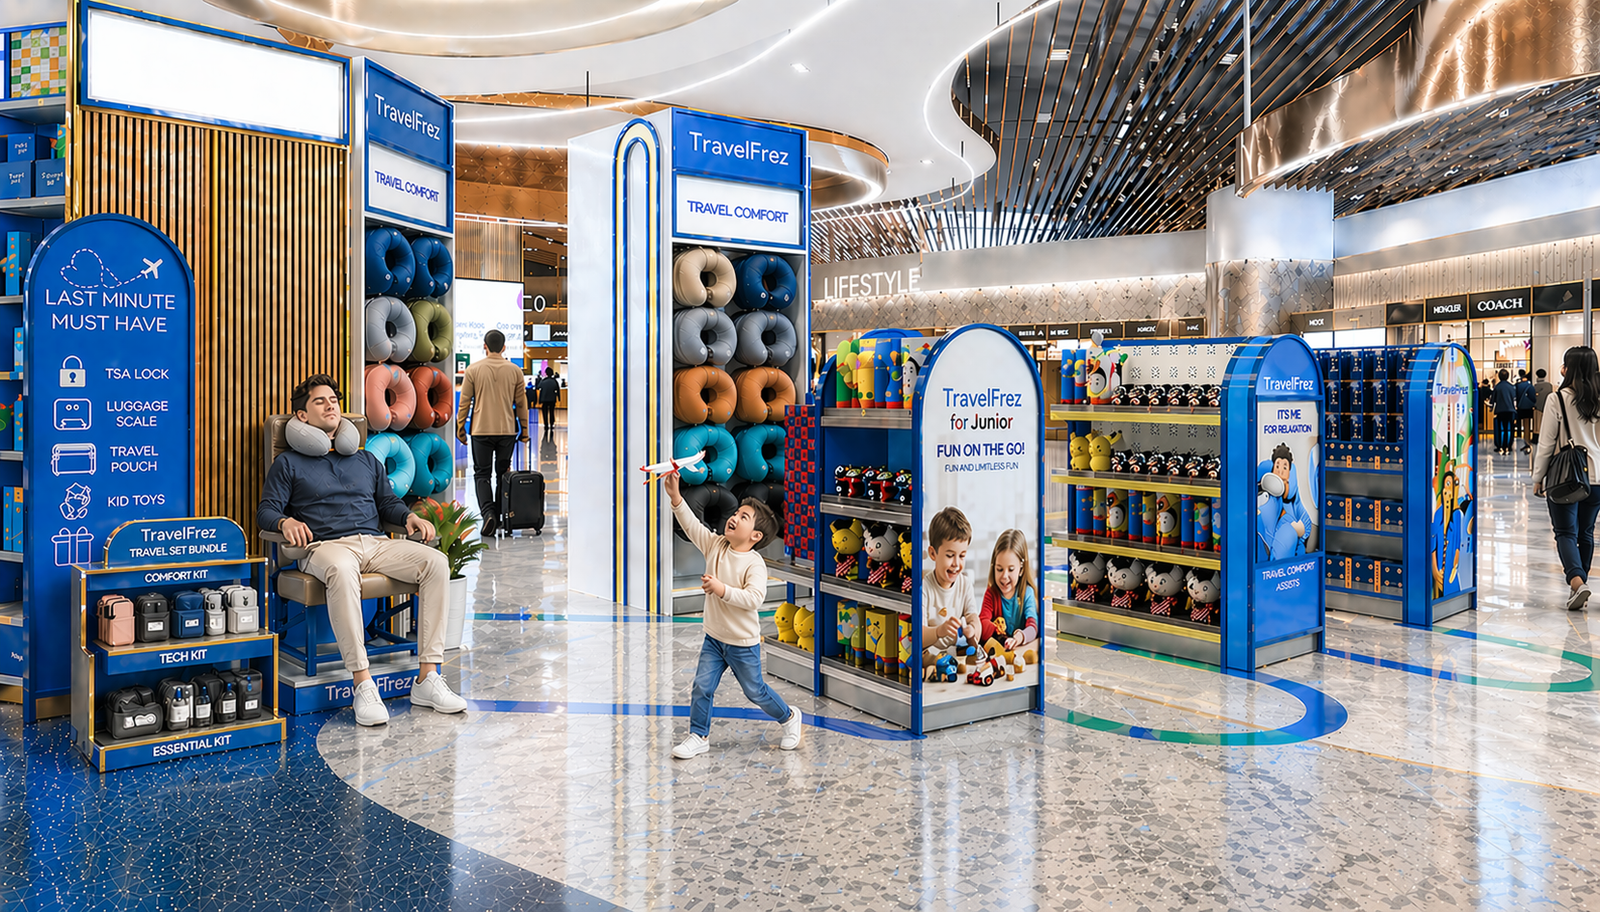
A compact airport experience point designed around traveller movement, brand visibility and last-minute discovery.
View project ↗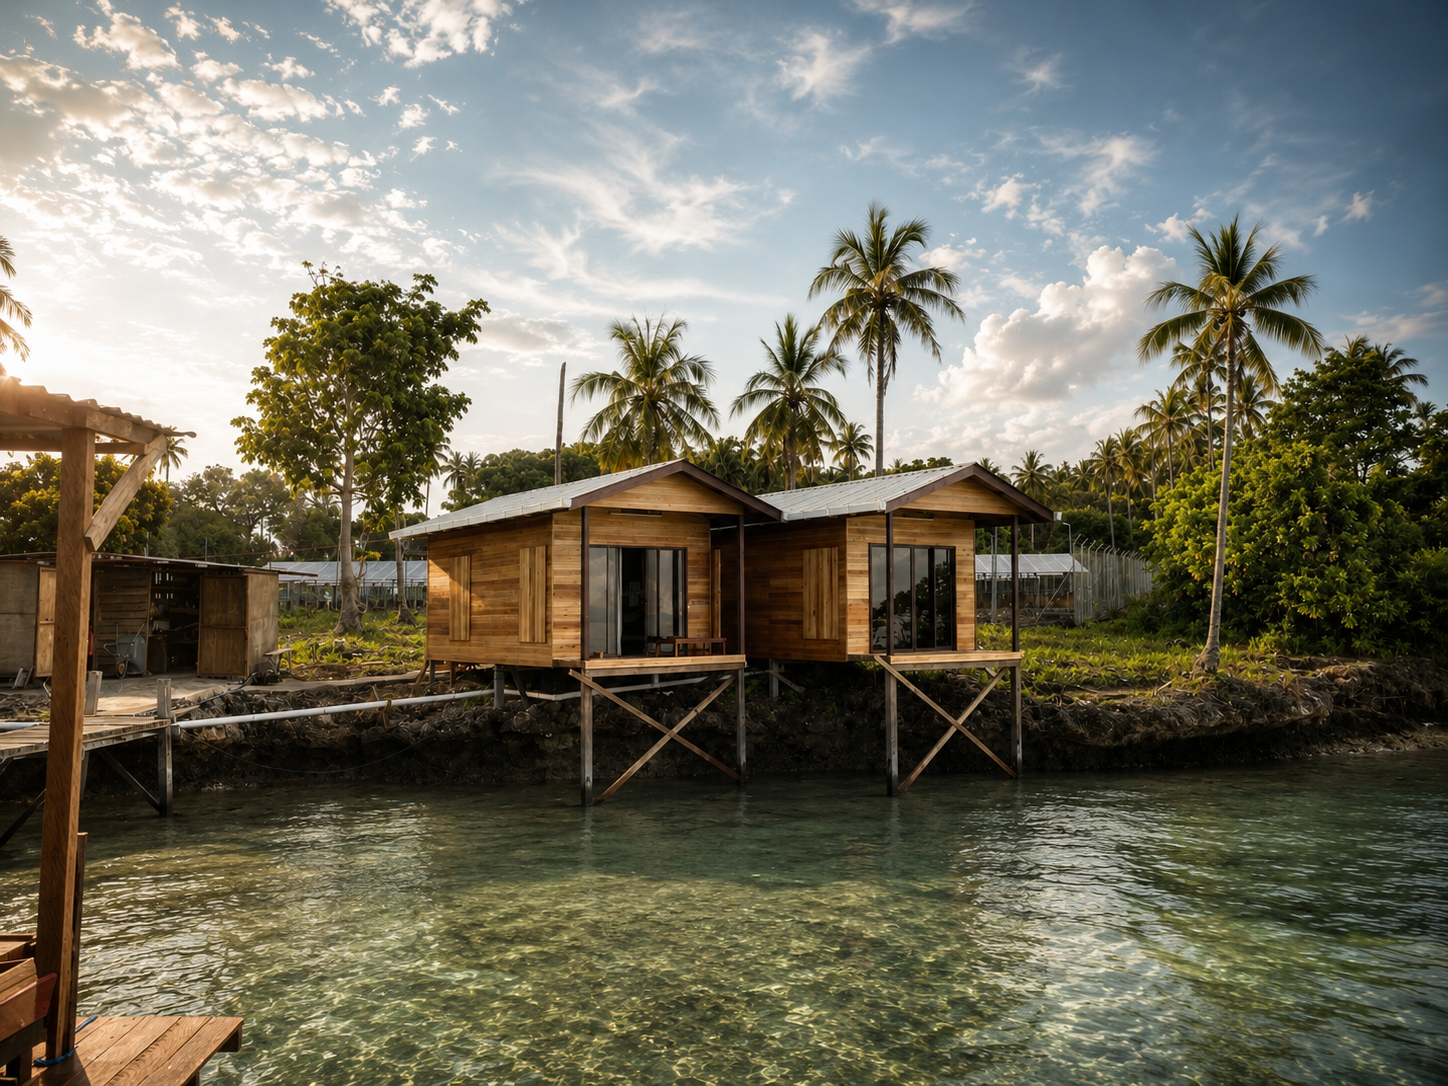
An evolving island hospitality project shaped through completed spaces, community participation and phased explorations for future growth.
View project ↗Each commission is different, but the thinking follows a disciplined sequence. This keeps decisions visible and gives the design a reason to exist.
We listen, visit or study the site where appropriate, and understand the people, ambitions, constraints, budget and programme behind the project.
We organise the brief, identify priorities and agree on the scope and key questions the design must answer.
Ideas are tested through drawings, spatial studies, material thinking and ongoing conversations—not presented as a single unexplained solution.
We help align the design with the relevant consultants, appointed professionals and next-stage requirements appropriate to the project.
You do not need a complete brief. Share what you know now and we will review whether WDS is the right fit—and what a sensible first step could be.